

20 Atop LaneBlossom Park - Airport and Area, ON K1X 0H2
Mortgage Calculator
Monthly Payment (Est.)
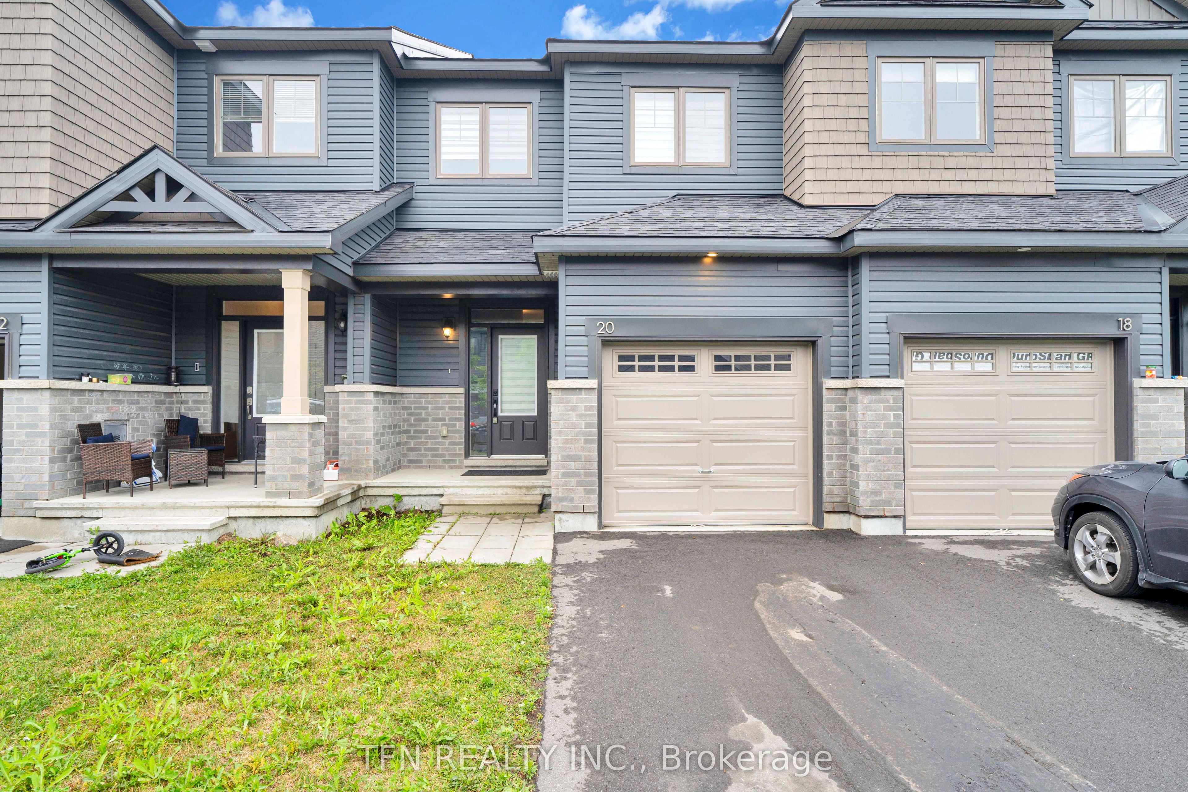
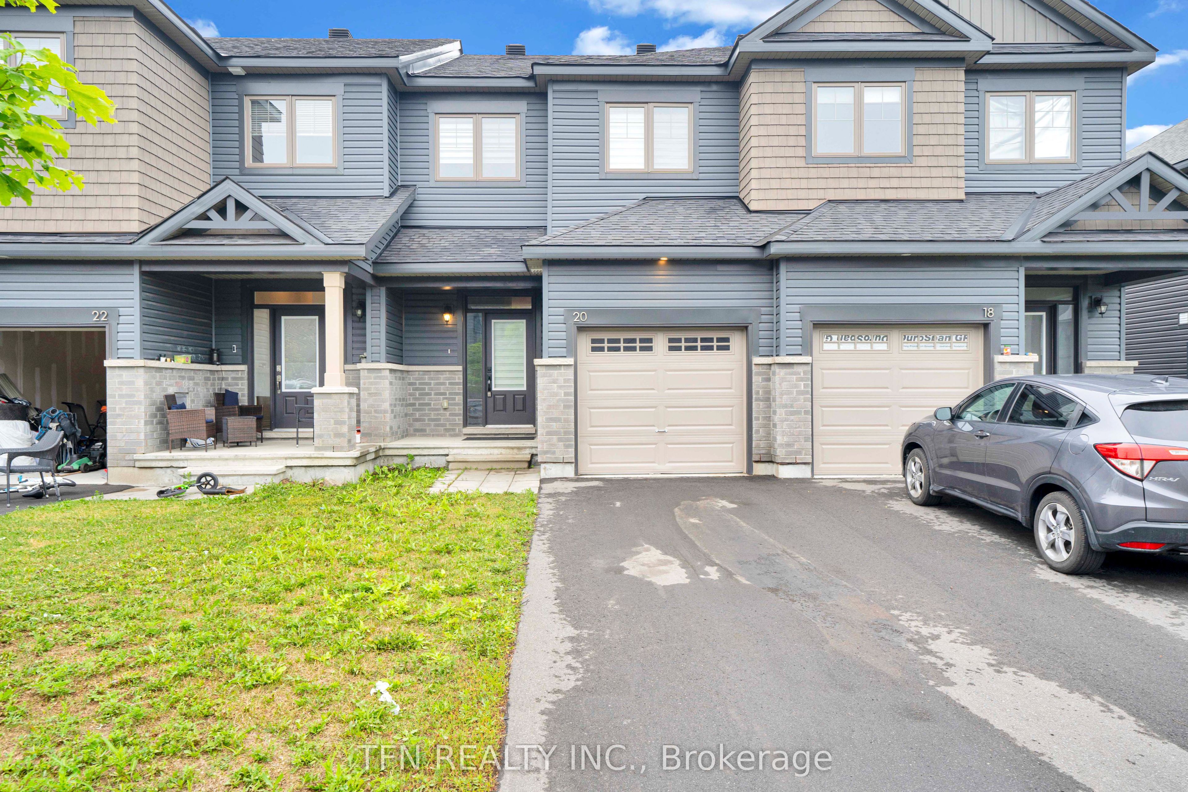
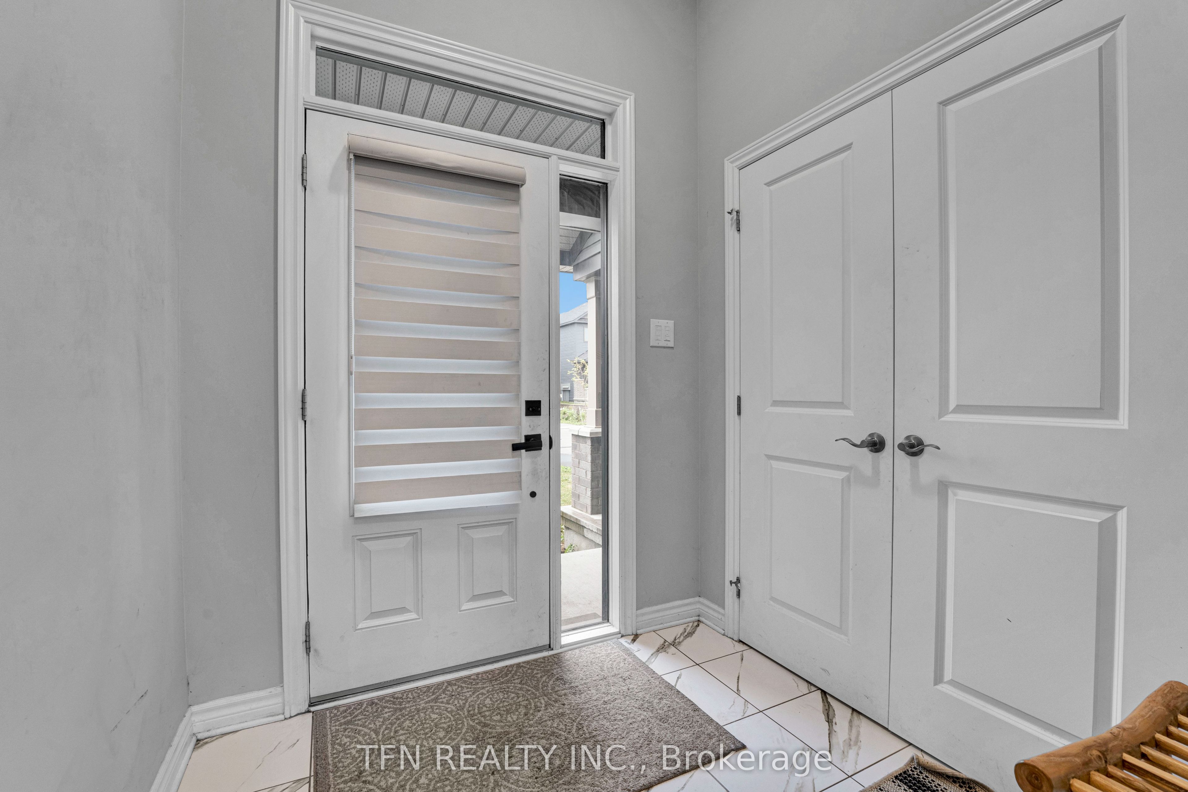
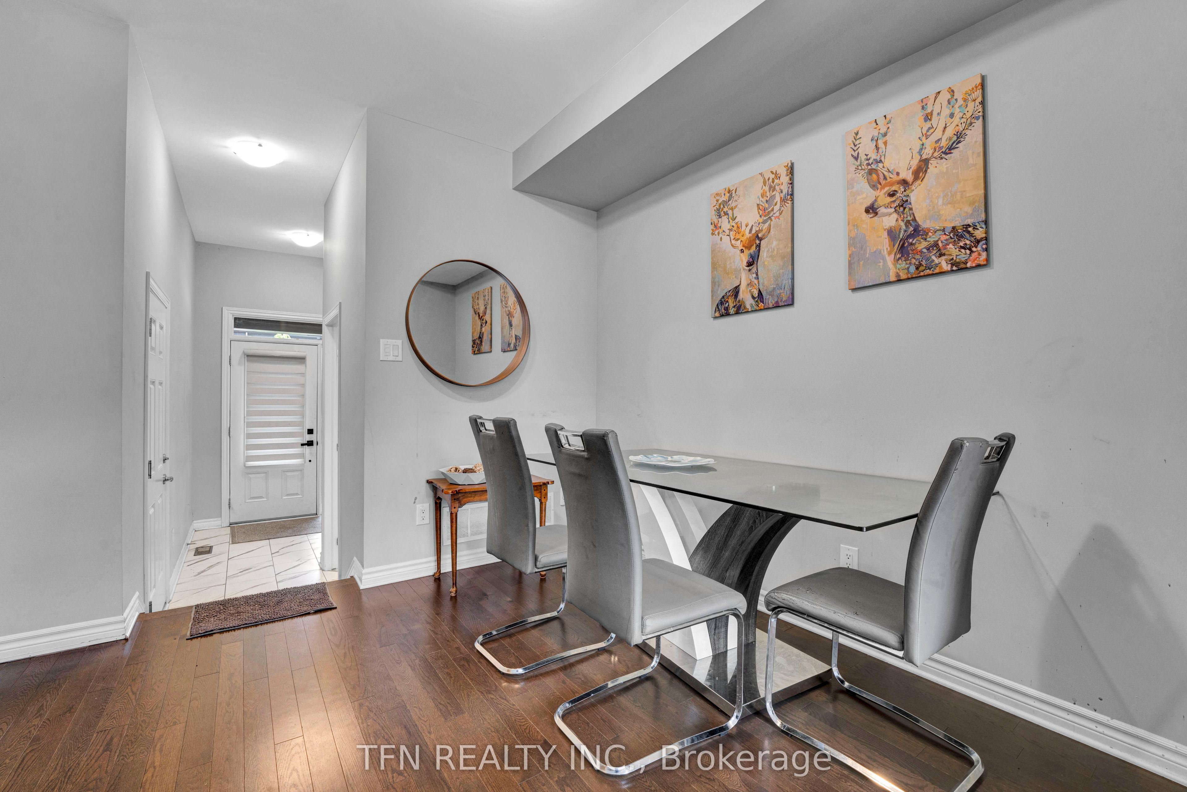
$2,733Welcome to 20 Atop Lane, Ottawa -a spacious and versatile home designed for modern family living with exceptional flexibility. This beautifully maintained property features 3+1 bedrooms, 4 bathrooms, 2 full kitchens, and 2 laundry areas, making it an ideal choice for large families, multi-generational living, or buyers seeking additional living space. The thoughtfully designed layout offers bright, open-concept principal rooms, generous-sized bedrooms, and functional living areas that maximize comfort and convenience. The finished lower level includes its own kitchen, bedroom, bathroom, and laundry, providing excellent flexibility for extended family, guests, or private living arrangements. Whether you're looking for extra space or added functionality, this home delivers. Located in a desirable Ottawa neighbourhood close to schools, parks, shopping, transit, and everyday amenities, 20 Atop Lane offers the perfect blend of space, practicality, and location. Don't miss this fantastic opportunity to own a move-in-ready home with room for everyone!
| 5 hours ago | Listing first seen on site | |
| 5 hours ago | Listing updated with changes from the MLS® |

Listing information is provided by Participants of the Toronto Real Estate Board. VOW information is provided exclusively for personal, non-commercial use, and may not be used for any purpose other than to identify prospective properties consumers may be interested in purchasing. Information is deemed reliable but not guaranteed. Copyright 2026, Toronto Real Estate Board
Last checked 2026-08-05 11:32 PM UTC